Taxes included.
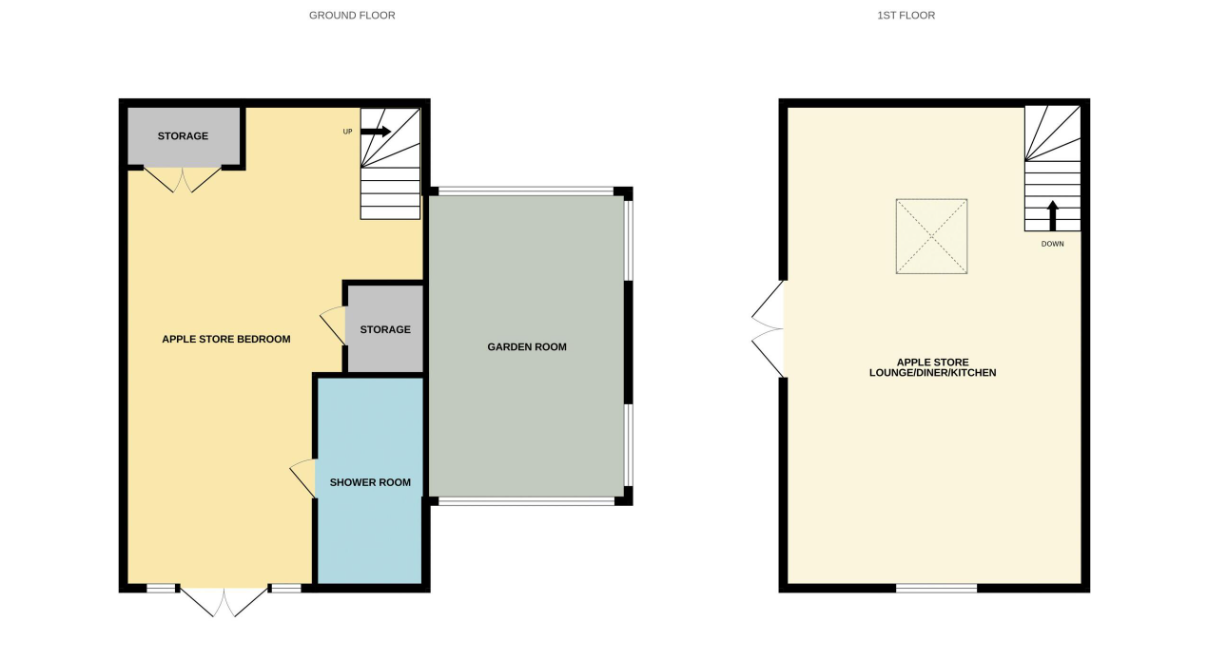
Rosarys Propery Nest is delighted to bring to the market this truly unique and characterful former Apple Store, set within a generous garden and benefitting from a long private driveway. The property features an unusual and appealing upside-down layout, with an open-plan kitchen, lounge, and dining area located on the first floor, while the ground floor offers a spacious double bedroom and a modern shower room.
The property further benefits from planning permission to extend to the side aspect and is offered for sale with no onward chain.
Situated in a highly sought-after area of North Wales, the home is just minutes from the coast and within easy reach of popular attractions including Conwy Castle, Bodnant Gardens, Great Orme, and Gwrych Castle. Excellent transport links are available nearby via the A55.
- Unique and Characterful Former Apple Store
- Generous Garden with Long Private Driveway
- Distinctive Upside-Down Living Layout
- Open-Plan Kitchen, Lounge, & Dining Area
- Double Bedroom and Shower Room
- Planning Permission Granted for Side Extension
- Sought-After Location in North Wales
- No Onward Chain
Property Details
First Floor Open-Plan Lounge / Kitchen / Dining Ro
A charming and thoughtfully designed upside-down layout. The main living area features French doors, carpeted lounge area and vinyl flooring to the kitchen. A wall-mounted gas fire, radiator, and A-pex roof with exposed beams and two skylights create a warm and inviting atmosphere. Unique feature rope lights accent the ceiling. The modern fitted kitchen includes an electric oven and hob, stainless steel sink, and space for both an under-counter fridge and washing machine. A low-level window adds further character. Stairs descend to the bedroom.
Ground Floor Bedroom
A generous double bedroom with exposed beams, carpeted floor, and French doors with glazed side panels—all fitted with Venetian blinds. Storage includes a cupboard beneath the stairs and a separate cupboard housing the gas combi boiler. Door to the shower room.
Shower Room
Fitted with a modern shower enclosure with thermostatic unit, vanity unit with sink, low-flush WC, UPVC sparkling wall panels, chrome towel rail, anti-mist LED-lit mirror, vinyl flooring, extractor fan, lighting, and housing for the boiler.
Garden
Accessed via a wooden gate, the garden offers a sweeping driveway, mostly lawned areas, mature trees, and a picturesque apple tree. Stone steps lead to a stone patio ideal for a hot tub. A wooden lean-to sun room/conservatory features astro flooring, power, lighting, single-glazed windows, wall-mounted TV point, and a zip-up tarpaulin door—perfect for enjoying the wonderful views.