Helfa Bach, Chirk, Wrexham LL14 (SOLD)
Helfa Bach, Chirk, Wrexham LL14 (SOLD)
A delightful beautifully presented semi detached property with PVC double glazing and warmed by gas central heating. The accommodation briefly comprises: Porch, Cloakroom, Lounge, Kitchen/Diner and Conservatory to the ground floor wih three Bedrooms and Bathroom to the first floor. Outside is a driveway and garden to the front with private enclosed garden to the rear. The property is privately situated in a popular residential location with a delightful green to the front and park area to the rear.
EPC Rating D.
Entrance Porch
Double glazed PVC entrance door and window, wood laminate flooring. Door to Lounge, Door to:
Cloakroom
Fitted with a suite of low level W.C, pedestal wash hand basin with tiled splash backs, vinyl flooring, radiator and PVC double glazed window.
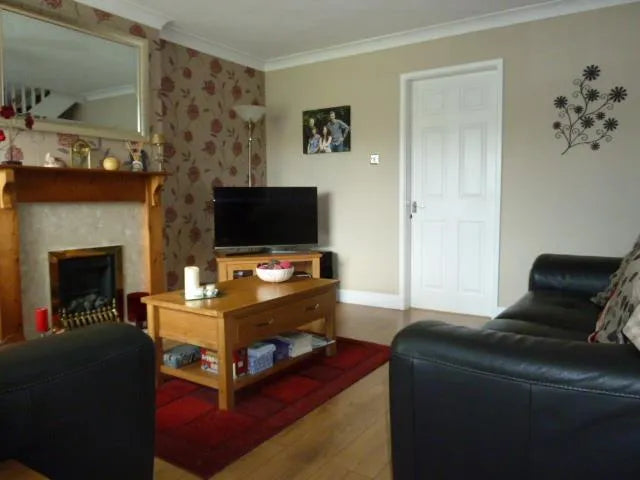
Lounge (4.57max x 4.22 (14'11"ax x 13'10"))
With PVC double glazed window to the front, coved ceiling, feature fireplace with woode surround, marble effect inset and hearth and living flame coal effect gas fire. Wood laminate flooring, radiator, telephone point. Stairs to first floor Landing. Door to:
Kitchen/Dining Room (4.57m x 2.72m (14'11" x 8'11"))
The Kitchen is fitted with an attractive range of gloss finished base, wall and drawer units with complimentary work surface and lighting, one and a half bowl sink with mixer tap, tiled splash backs and PVC double glazed window. Wall mounted Worcester gas central heating boiler. Integrated Belling oven with four ring gas hob and extractor over, space for fridge freezer, plumbing for washing machine, tiled flooring throughout, part timber panelling to the Dining Area. PVC doors leading to:
Conservatory (4.06 x 2.67 (13'3" x 8'9"))
Of brick and PVC construction overlooking the gardens, radiator, wood laminate flooring. Double glazed French doors to garden.
First Floor Landing
With stairs from Lounge, loft access, storage cupboard. Doors to:
Bedroom One (3.43 x 2.57 (11'3" x 8'5"))
With PVC double glazed window to the front, radiator, coved ceiling and two built in wardrobes and radiator.
Bedroom Two (2.84 x 2.36 (9'3" x 7'8"))
With PVC double glazed window overlooking the rear garden, radiator.
Bedroom Three (2.13 x 1.93 (6'11" x 6'3"))
With PVC double glazed window overlooking the front, radiator.
Bathroom
Fitted with a contemporary white suite comprising panelled bath with shower over, wash basin and low level WC, tiled surround, tiled flooring and shaver socket. PVC double glazed window to the front.
Outside
To the front of the property is a driveway providing ample off road parking and leading to the Garage. Open plan lawn and overlooking the green to the front.
The rear garden has a paved patio area, lawned garden and outside tap. The private garden is enclosed by timber fencing.
Garage (5.13 x 2.79 (16'9" x 9'1"))
With up and over door, electric power and lighting.
Directions
From the agents Oswestry office proceed along out of town on the Gobowen Road. At the roundabout take the first exit off heading towards Wrexham. At the Gledrid roundabout take the second exit off towards Chirk and proceed along through the centre of Chirk and take the right hand turn into Crogen, first left into Wern and right into Offa. Proceed along turning left onto Linden Avenue and right onto Yr Helfa. Turn right past the green onto Helfa Bach where the proeprty will be found by our For Sale board.
Share