Bangor Road, Wrexham, LL13 0TW
Bangor Road, Wrexham, LL13 0TW
Bangor Road, Cross Lanes, Wrexham, LL13 0TW
2 bed end terrace house for sale
Offers in Excess of £275,000
2 receptions
105.40 Square Feet
A beautifully upgraded extended country cottage with panoramic rural views
Property Overview
This charming and extended two-bedroom cottage offers deceptively spacious accommodation, blending traditional character with modern, energy-efficient living. Enjoying uninterrupted views across open countryside, the property occupies a semi-rural setting while remaining conveniently located for Bangor-on-Dee, Marchwiel and commuter routes to Wrexham, Chester and Shropshire.
The home has been thoughtfully upgraded by the current owners and now benefits from an air-source heat pump, solar panels generating annual income and reduced running costs, internal insulation to all external walls, enhanced roof insulation and upgraded double-glazed windows to the main house. The result is a warm, efficient home with an excellent EPC rating of B (89).
Key Features
Extended and characterful cottage
Open countryside views to the front and rear
Energy-efficient air-source heating and solar panels
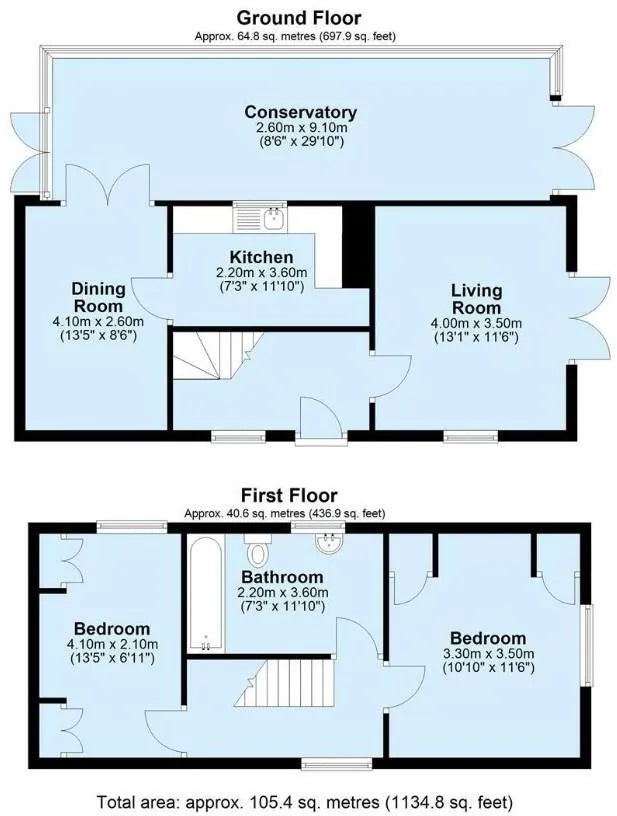
Lounge, kitchen, dining room and conservatory
Two double bedrooms with fitted storage
Large family bathroom
Private gated driveway and gardens
Summerhouse with power supply
EPC Rating: B (89)
Accommodation
Entrance Porch
Open-fronted with a composite part-glazed entrance door and side window, providing a welcoming approach to the property.
Hallway
A bright and inviting entrance hall featuring high ceilings, light oak flooring and a staircase to the first floor. Finished with a radiator, wall lighting and cottage-style internal doors.
Lounge - 3.86m x 3.58m (12'8 x 11'9)
A warm and characterful reception room with views across the garden and surrounding countryside. Features include heated oak flooring, an Edwardian-style open fireplace with cast iron and tiled surround, exposed brickwork and timber lintels. French doors open directly onto the south-facing garden.
Kitchen - 2.90m x 1.98m (9'6 x 6'6)
Fitted with a range of solid-fronted base and wall units complemented by work surfaces and a traditional Belfast sink. Includes space for a cooker with extractor hood, plumbing for a washing machine, open shelving and oak flooring. A side window provides natural light, and a cottage-style door leads through to the dining room.
Dining Room - 4.27m x 2.59m (14'0 x 8'6)
An excellent entertaining space with heated stone-tiled flooring, corniced ceiling and room for a generous dining table. Arch-framed French doors open into the conservatory, enhancing light and flow through the ground floor.
Conservatory - 9.02 x 2.54m (29'7 x 8'4)
A substantial and versatile additional reception room with double-glazed windows set on a brick plinth and attractive views over the garden. Features include heated tiled flooring, wall lighting and French doors opening to both the front and rear of the property.
First Floor
Landing
Gallery-style landing with side window, access to the roof space and cottage-style doors leading to all rooms.
Bedroom One - 3.71m x 3.71m (12'2 x 12'2)
A generous double bedroom enjoying far-reaching countryside views. Features include a raised ceiling with exposed beams, fitted wardrobes, over-bed storage cupboards, glass display shelving and a radiator.
Bedroom Two - 4.11m x 2.57m (13'6 x 8'5)
A further double bedroom with countryside views, partial raised ceiling with exposed beam, two fitted double wardrobes and radiator — ideal as a guest room or second principal bedroom.
Bathroom - 3.18m x 2.29m (10'5 x 7'6)
A spacious and well-appointed bathroom fitted with a modern white suite comprising vanity unit with wash basin and WC, bath with central taps and a mains-fed rainfall shower above. Finished with part-tiled walls, chrome heated towel rail, electric wall heater, extractor fan and airing cupboard housing the hot water cylinder.
Outside
To the front, farmhouse-style vehicular and pedestrian gates open onto a decorative gravel driveway and pathway leading to the entrance porch. The lawned garden is bordered by established flowerbeds and low-level hedging, allowing uninterrupted views across open countryside.
The rear garden offers a private and peaceful patio area, ideal for outdoor dining and relaxation. A summerhouse with electricity supply and a separate storage shed provide practical additional space. Further residents’ parking is available opposite the driveway.
Services
The Property is connected to mains Electricity and water. Drainage is via a Shared septic Tank serving this property and two neighbouring homes.
Location
Cross Lanes is a small hamlet approximately four miles from Wrexham city centre, positioned just off the A525. The location provides excellent access to the Wrexham Industrial Estate and the A483 bypass, offering convenient commuting routes to Chester, Oswestry and surrounding commercial centres.
Local amenities include a convenience store in Cross Lanes, while the nearby riverside village of Bangor-on-Dee offers a racecourse, pubs and restaurants, a primary school and falls within the catchment for the highly regarded Penley Secondary School.
Property Features
Interested in this property?
Get in touch with our team for more information or to schedule a viewing.
Share